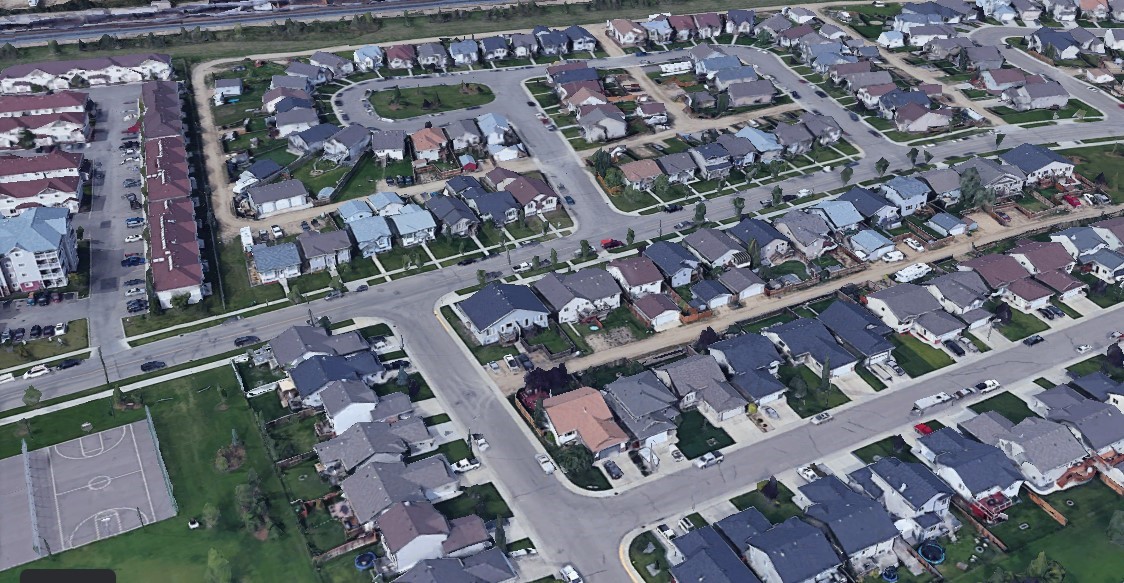
PROPERTIES in Johnstone Crossing $100,000+

EXPLORE HOUSES PRICED AT $100,000 AND UP IN THE AREA OF YOUR CHOICE

Sold Prices and Active MLS Listings in Johnstone Crossing

Johnstone Crossing MLS Sold Home Prices And Active Listings

Forgot password Extend Verify Contact
1-7/7
  • 26 Jenner Crescent in Red Deer: Johnstone Crossing Detached for sale : MLS®# A2311364

    26 Jenner Crescent Johnstone Crossing Red Deer T4P 0B2
    Main Photo: 26 Jenner Crescent in Red Deer: Johnstone Crossing Detached for sale : MLS®# A2311364
    $475,000
    Residential
    Status:
    Active
    MLS® Num:
    A2311364
    Bedrooms:
    5
    Bathrooms:
    3
    Floor Area:
    1,365 sq. ft.
    FULLY DEVELOPED 5 BED, 3 BATH BI-LEVEL IN JOHNSTONE CROSSING ~ 1365 SQ. FT. ABOVE GRADE ~ 24' X 24' ATTACHED GARAGE + REAR RV PARKING ~ A spacious sun filled foyer with tile flooring and high ceilings that open to the upper level welcomes you to this well cared for home ~ Hardwood flooring and large east facing windows create a bright, inviting living room filled with natural light ~ The well appointed kitchen offers an abundance of dark stained maple cabinetry, ample counter space including an island, full tile backsplash, built-in desk, and an oversized wall pantry ~ The spacious dining room is ideal for hosting large gatherings and features ample natural light with garden door access to the west facing deck and backyard ~ The primary bedroom offers a generous space for a king size bed and additional furniture, and includes a walk-in closet with built-in organizers and a bright ensuite with a walk in shower and more built-in shelving ~ 2 additional main floor bedrooms are generously size and conveniently located across from the 4 piece main bathroom ~ The fully developed basement offers tons of additional living space and features large above grade windows, vinyl plank flooring throughout, and operational in floor heating ~ Designed for entertaining, the family room offers a spacious sitting/media area that flows into a large open space with room for a games table, plus a wet bar with wood cabinets, full size fridge, sink and dishwasher ~ 2 large bedrooms with ample closet space are separated by the 3 piece bathroom with a walk-in shower ~ Laundry is located in it's own room and has built in shelving ~ Additional great features include; Central air conditioning, central vacuum, ample storage space throughout ~ 24' x24' double attached garage plus rear gated RV parking pad ~ The sunny west facing backyard is landscaped, has a garden bed and is fully fenced with back alley access ~ Located steps to multiple parks, sports courts, walking trails, outdoor fitness area, and transit, with easy access to multiple schools, shopping and dining ~ Move in ready! More details
    Listed by Lime Green Realty Central
  • 536 100 Jordan Parkway in Red Deer: Johnstone Crossing Row/Townhouse for sale : MLS®# A2311007

    536 100 Jordan Parkway Johnstone Crossing Red Deer T4P 0B6
    Main Photo: 536 100 Jordan Parkway in Red Deer: Johnstone Crossing Row/Townhouse for sale : MLS®# A2311007
    $224,900
    Residential
    Status:
    Active
    MLS® Num:
    A2311007
    Bedrooms:
    3
    Bathrooms:
    2
    Floor Area:
    1,277 sq. ft.
    This Red Deer condo townhouse offers a functional layout and thoughtful updates, making it a great choice for those seeking a move-in-ready home. The interior features durable vinyl plank flooring (2025) and stainless steel appliances (2021), and the floor plan keeps all three bedrooms on the same level for added convenience. As an END UNIT with only one adjoining neighbor and NO NEIGHBORS DIRECTLY BEHIND this property provides an increased sense of privacy. Practicality continues outside with TWO dedicated PARKING STALLS located right out front, including ONE OVERSIZED space. With one and a half baths and a quiet location, this home is a must-see. More details
    Listed by Royal LePage Network Realty Corp.
  • 74 Jack Crescent in Red Deer: Johnstone Crossing Detached for sale : MLS®# A2307949

    74 Jack Crescent Johnstone Crossing Red Deer T4P 0B1
    Main Photo: 74 Jack Crescent in Red Deer: Johnstone Crossing Detached for sale : MLS®# A2307949
    $464,900
    Residential
    Status:
    Active
    MLS® Num:
    A2307949
    Bedrooms:
    4
    Bathrooms:
    3
    Floor Area:
    1,153 sq. ft.
    Located on a quiet close in popular Johnstone sits this raised bungalow home. The home offers great natural light as its south facing + its on a corner lot so there's no home on the East side to block your light. The home has been freshly professionally painted upstairs and has new luxury vinyl plank flooring. The floor plan offers a primary bedroom with a luxurious ensuite with a jet tub and separate shower. The kitchen and dining area look onto the park which offers a playground ideal for the kids or grand kids. The dining area leads out to the covered deck and the nice sized yard with maintenance free fencing. The kitchen features hickory cabinets which add warmth to the space - there are plenty of cabinets, an island + a walk in pantry. There are 2 bedrooms on the main level plus two in the lower level. The lower level has a games room and a family room.The laundry room is spacious providing space for storage. For your comfort there is in floor heating. The attached double garage is heated. There are walking paths close by and the neighbourhood has several parks and playgrounds + easy access in and out of the city. More details
    Listed by Century 21 Maximum
  • 8 Jepsen Crescent in Red Deer: Johnstone Crossing Detached for sale : MLS®# A2304156

    8 Jepsen Crescent Johnstone Crossing Red Deer T4P 0A9
    Main Photo: 8 Jepsen Crescent in Red Deer: Johnstone Crossing Detached for sale : MLS®# A2304156
    $369,900
    Residential
    Status:
    Active
    MLS® Num:
    A2304156
    Bedrooms:
    4
    Bathrooms:
    2
    Floor Area:
    865 sq. ft.
    Welcome to 8 Jepsen Crescent in Red Deer, Alberta - a surprisingly spacious bi-level home located on a quiet street and situated on a large, corner lot. This fully finished home offers a total of 4 Bedrooms and 2 Bathrooms, with a potential for an additional flex room in the basement, perfect for a home office, gym or extra storage. The bright and open concept lay-out provides comfortable living space for families of all sizes. Recent upgrades include newly painted interior, new appliance and a new Hot Water Tank (2025), offering peace of mind for the new owners. The fully finished basement features in-floor heating, adding extra comfort during Alberta's colder months. Enjoy the convenience of being close to schools, parks, grocery stores and other everyday amenities - making this ideal location for families and investors alike. Don't miss out on this fantastic opportunity to own a well-maintained house on a spacious corner lot in a desirable neighbourhood. More details
    Listed by eXp Realty
  • 568 100 Jordan Parkway in Red Deer: Johnstone Crossing Row/Townhouse for sale : MLS®# A2301793

    568 100 Jordan Parkway Johnstone Crossing Red Deer T4P 0B6
    Main Photo: 568 100 Jordan Parkway in Red Deer: Johnstone Crossing Row/Townhouse for sale : MLS®# A2301793
    $215,000
    Residential
    Status:
    Active
    MLS® Num:
    A2301793
    Bedrooms:
    3
    Bathrooms:
    2
    Floor Area:
    1,288 sq. ft.
    Charming END UNIT townhouse in Johnstone Park! Welcome to Unit 568, 100 Jordan Parkway, a townhome in the heart of Red Deer’s desirable Johnstone Park community. Whether you are a first-time buyer looking for the perfect place to call home or an investor seeking a solid opportunity, this property has it all! Step inside to a bright and inviting interior.The spacious entryway leads into a thoughtfully designed open concept living space. A functional kitchen is equipped with all the essentials: fridge, stove, and dishwasher. The convenience continues with in-unit laundry, complete with washer and dryer. If you stack the washer and dryer - you will have great pantry and storage! Tastefully updated townhouse offering a fresh, modern feel throughout. The unit has been fully repainted from its original colour, creating a bright and inviting atmosphere. All flooring has been upgraded to durable vinyl plank—completely carpet-free for easy maintenance and a clean, contemporary look. Several interior doors have been replaced with new white doors, enhancing the overall aesthetic. This well-maintained unit shows nicely and is move-in ready. What truly sets this home apart is its prime location within the complex, offering access to a large green space on the south side and a park to the east. Enjoy the perfect balance of peaceful surroundings and urban convenience. Nearby, you will find parks, skating rinks and top-rated schools, making it an excellent choice for families. Commuters will love the easy access to Taylor Drive, Highway 11A and Highway 2, as well as the proximity to Edgar Industrial Park. Plus, Golden West Crossing is just minutes away, offering gas stations, restaurants and other everyday essentials. Well priced for a 3-bedroom townhome, this place is a fantastic opportunity in a thriving community. Do not miss your chance to own this gem! Cute patio at the back of the unit. Updates include Furnace is original, was just serviced, all plumbing checked, toilets were checked and re-installed with new seal and caulking, some new plumbing, shower head was replaced. Condo Fees Include: Two Assigned Parking Stalls - right out front! Unfortunately we did not obtain permission for inside photos , but we are working on it. More details
    Listed by RE/MAX real estate central alberta
  • 95 Jennings Crescent in Red Deer: Johnstone Crossing Detached for sale : MLS®# A2298715

    95 Jennings Crescent Johnstone Crossing Red Deer T4P 4G1
    Main Photo: 95 Jennings Crescent in Red Deer: Johnstone Crossing Detached for sale : MLS®# A2298715
    $439,900
    Residential
    Status:
    Active
    MLS® Num:
    A2298715
    Bedrooms:
    5
    Bathrooms:
    2
    Floor Area:
    1,066 sq. ft.
    Welcome to this well-maintained and thoughtfully refreshed 5-bedroom home, situated on a large pie-shaped lot in a family-friendly neighborhood. Recent updates have given this home a fresh, modern feel, including newly painted bedrooms both upstairs and down, creating a clean and move-in-ready space. The main level features a bright, open layout with vaulted ceilings and three bedrooms, including a comfortable primary space. The kitchen and living areas flow nicely together, making it ideal for everyday living and entertaining. Downstairs offers a fully developed lower level with two additional bedrooms, a spacious family room, and a full bathroom. The layout provides excellent flexibility for extended family, guests, or additional living space, with a convenient secondary kitchen area downstairs, while still maintaining a cohesive feel throughout the home. Over the past year, several key mechanical upgrades have been completed, including a new furnace, hot water tank, air conditioning, washer, and an updated upstairs fridge. Outside, the fully fenced yard offers plenty of space to enjoy, complete with a detached double garage, RV parking, a two-tier deck, and a hot tub with gazebo— perfect for relaxing or entertaining. This home truly has it all- a great location with room to grow and enjoy! *Some images have been virtually staged to remove personal items* More details
    Listed by eXp Realty - Red Deer
  • 66 Jack Crescent in Red Deer: Johnstone Crossing Detached for sale : MLS®# A2297251

    66 Jack Crescent Johnstone Crossing Red Deer T4P 0B1
    Main Photo: 66 Jack Crescent in Red Deer: Johnstone Crossing Detached for sale : MLS®# A2297251
    $479,900
    Residential
    Status:
    Active
    MLS® Num:
    A2297251
    Bedrooms:
    4
    Bathrooms:
    3
    Floor Area:
    1,132 sq. ft.
    Welcome to this beautifully upgraded 4 bedroom and 3 bathrooms bi-level home located in the highly sought-after community of Johnstone Crossing in Red Deer - one of the most desirable neighbourhoods in Central Alberta! Perfectly positioned backing onto a peaceful park, this property offers privacy, scenic views from 16 x 20 deck and direct access to green space, making it an ideal setting for families, professionals, or anyone looking to enjoy a quiet yet connected lifestyle. Step inside and be greeted by a bright, inviting main floor featuring a spacious and functional layout. The kitchen is clean, modern and thoughtfully designed with an abundance of cabinetry and generous counter space - perfect for cooking, entertaining, or hosting family gatherings. The adjacent dining area flows seamlessly into the large living room, creating a warm and welcoming atmosphere filled with natural light. An Extra large primary bedroom is a true retreat, offering ample space for a king-sized bed, excellent closet storage and a convenient 3-piece ensuite. An additional bedroom on the main level provides flexibility for family, guests or a home office. The fully finished basement expands your living space with comfort and functionality, featuring cozy in-floor heating that keeps the space warm year-round. Downstairs you’ll find two more well-sized bedrooms, another 3-piece bathroom with large vanity and linen closet and a spacious family room - perfect for movie nights, kids’ play space or entertaining guests. This home comes packed with valuable upgrades and extras that truly set it apart. Enjoy peace of mind with a newer roof, high-efficiency furnace and updated 2023 appliances except for hood fan. A water softener installed in 2019 adds to the home’s comfort and convenience. The 22 x 23 double, attached garage includes radiant heat, making Alberta winters far more enjoyable. Outside, the extended concrete driveway offers ample parking, while the vinyl fencing provides durability and low maintenance. Step out onto the composite deck - ideal for relaxing or entertaining - overlooking the beautifully landscaped yard with firepit and park beyond. With no rear neighbours, this outdoor space offers both privacy and tranquility. Johnstone Crossing is known for its strong sense of community, family-friendly atmosphere and beautifully maintained surroundings. Residents enjoy nearby walking trails, parks, playgrounds, schools and quick access to shopping and amenities. With easy highway access, this neighbourhood is perfect for commuters while still offering a quiet, safe environment where neighbours take pride in their homes. Additional features include closet organizers, no-smoking home and a well-maintained interior throughout. This move-in ready home checks all the boxes: location, layout, upgrades, lifestyle and community. Whether you’re a growing family or looking for a turnkey property in a fantastic neighbourhood, this is a must-see opportunity in Johnstone Crossing! More details
    Listed by RE/MAX real estate central alberta
1-7/7
Data was last updated May 25, 2026 at 04:05 AM (UTC)

Johnstone Crossing

Pretty much the entire north end of the residential areas of Red Deer is surrounded by industrial areas and a lot of people tend not to like that. Johnstone Crossing’s west is bordered by the Edgar Industrial Park.

Johnstone Crossing - Parks

There is also a train that runs along the north side of Kentwood and the north and west sides of Johnstone Crossing, but this neighbourhood is very peaceful and quiet. If you’re near the railways but if you ask the residents of Johnstone, it is nothing to them, not annoying at all.

There are a lot of good things about this neighbourhood. At Johnstone Crossing, everyone in Red Deer knows it's even more affordable than Kenwood and the median home price so far is $323,000, which is affordable. 

Johnstone Crossing - Types of Homes

It's a little bit newer of a neighbourhood with homes ranging from 2000 to 2012. There are also some great shopping and grocery options on the north end of the city. 

You still have Parkland Mall, which has some decent shopping. There are the regulars like Walmart and Canadian Tire and there's the Wholesale Club for some bulk grocery options. 

Johnstone Crossing - Golf Course

The industrial areas can be a bit of a con when you're living in the north end but what that also means is that a lot of people work in these industrial areas. So if you work there, you're going to have a shorter commute to work, which is super important.

If you want to do some fun things you can do with your family and the kids, one of the absolute favourite places to bring your kids is the TreeHouse Indoor Playground which is located just adjacent to the Kentwood neighbourhood. Your kids will love going there. 

Johnstone Crossing - Centrum Arena

Another great option and if you want to get outdoors is to go check out Discovery Canyon in the northeast part of Red Deer. This is a cool natural river that you can rent tubes and slide down. 

You will end up floating into a little wading pool. There is a nature-themed kid for the nature theme park for the kids to play in and there's also a concession there. It's right next to the Riverbend Golf Course. 

Johnstone Crossing - Schools

So, if you feel a little bored, you can hit up a game of golf. Johnstone Crossing is a very nice, very peaceful and affordable neighbourhood. This might be the right place for you. 

Check out the listings for the Johnstone Crossing neighbourhood below. If you don't see a home you'd like – contact us today and we'll do some more research for you.

Data is supplied by Pillar 9™ MLS® System. Pillar 9™ is the owner of the copyright in its MLS®System. Data is deemed reliable but is not guaranteed accurate by Pillar 9™.
The trademarks MLS®, Multiple Listing Service® and the associated logos are owned by The Canadian Real Estate Association (CREA) and identify the quality of services provided by real estate professionals who are members of CREA. Used under license.